.png?1665273145)
BEDS3
BATHS2 full
SQUARE FEET1,581
MLS#RA20264635
STATUSActive
PROPERTY TYPEResidential - Single Family
SUBDIVISIONSouth Park Commons
Property Description
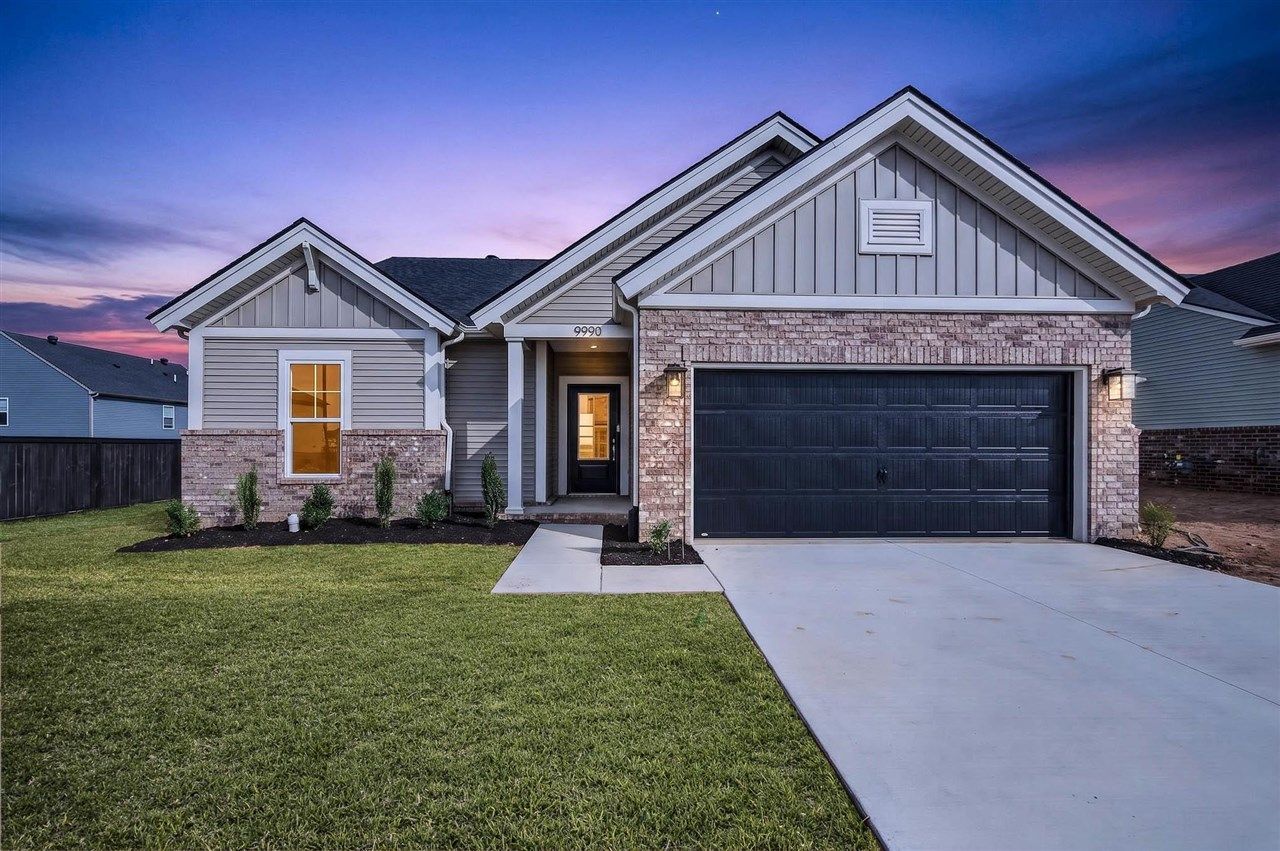
The Summit is a ranch-style home that features a split-bedroom layout, offering both privacy and functionality. The open living area includes a spacious family room, a kitchen with an island, and a large dining area perfect for gatherings. The private ownerâ??s suite is situated just off the family room, that includes an ensuite bath and a generously sized walk-in closet. Additional home highlights include a spacious laundry room and a private, covered patio for outdoor relaxation. For a limited time, we are offering a 4.75% fixed rate on this home. This applies to government loans originated through Acrisure Mortgage. This incentive includes $7,000 in flex cash and $2,500 toward closing costs. Buyer must close by October 30, 2026.
Property Features
Property Type: Residential - Single Family
Cooling: Central Air
Garage: 2
Heating: Furnace
Home Style: Ranch
Lot Size: 0.21 Acres
Roof Type: Shingles
Stories: 1.0
Year Built: 2026
Amenities
Split Bedroom Floor Plan
Walk-in Closet(s)
Covered Patio
Feature Descriptions
Appliances/Equipment: Smoke Detector(s)
Basement: None
Bathroom Features: Double Vanity, Granite Counter Tops, Tub/Shower Combo
Days on Site: 51
Exterior: Vinyl
Fireplace/Wood Stove Features: None
Floor Coverings: Laminate
Foundation: Slab
Garage: Garage Attached
Kitchen Features: Dishwasher, Disposal, Granite Counter Tops, Microwave, Range Electric, Refrigerator
Lot Dimensions: 0.21 Acre(s)
Parcel #: 031A-11C-166
Sewer: City
TV/Cable: Natural Gas Available
Water: County
Window Treatments: None
Local Schools
High School: South Warren
Middle School: South Warren
Elementary School: Rich Pond
Listed By / Shown By
Listed By
Agency Name: RE/MAX Real Estate Executives
Agency Phone: 270-781-6000
Shown By
Agent Name: Kyle & Suzanne Allen
Agent Phone: (270) 535-2686
Agency Title: CRYE-LEIKE Executive Realty

Estimate Your Payment
Estimated Payment
$ 2,052.36 per month $1,951.79 Principal & Interest $0.00 Property Tax (data not provided by mls) $100.57 Homeowner's InsuranceChange Payment Information
Privacy Policy / DMCA Notice / ADA Accessibility


This site is hosted, designed and copyright
© 1994 - 2026 by
Delta Media Group, Inc. -- Patent Pending --
9990 Bremerton Street | MLS# RA20264635
This single family home located at 9990 Bremerton Street, Bowling Green, KY 42101 is currently listed for sale with an asking price of $344,800. This property was built in 2026 and has 3 bedrooms and 2 full baths with 1581 sq. ft. Bremerton Street is located in the South Park Commons subdivision. Search South Park Commons real estate on www.theateambg.com today.