.png?1665273145)
BEDS3
BATHS2 full
SQUARE FEET1,451
MLS#RA20265703
STATUSActive
PROPERTY TYPEResidential - Single Family
SUBDIVISIONN/A
Property Description
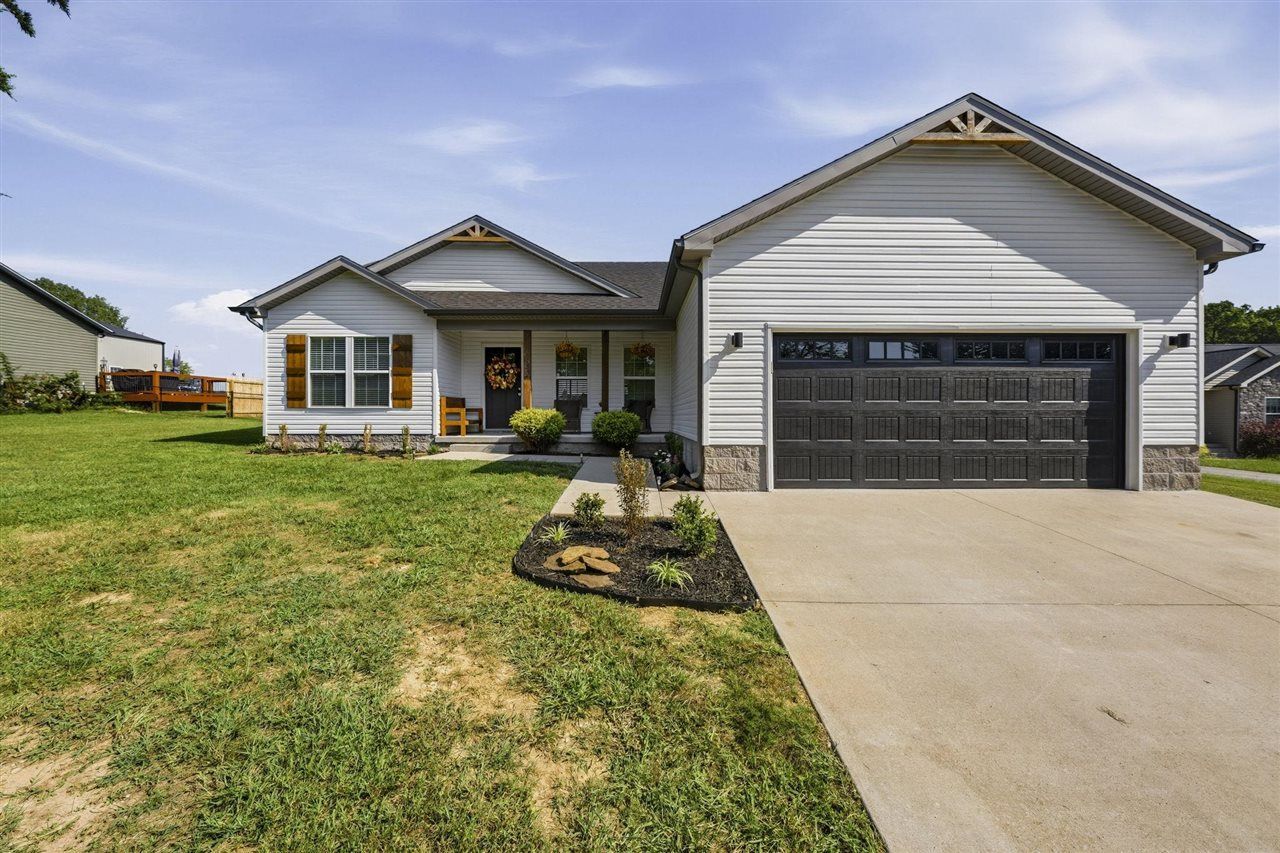
Welcome home to beautiful Alvaton, Kentucky! Built just five years ago and situated on a spacious 0.76-acre lot, this beautifully maintained 3-bedroom, 2-bath home offers the perfect combination of modern finishes, comfortable living, and a peaceful country setting. Step inside to an inviting, open layout featuring luxury vinyl plank flooring throughout, beautiful granite countertops, stainless steel appliances, and an abundance of natural light. The thoughtfully designed split-bedroom floor plan gives the primary suite its own private side of the home, while two additional bedrooms and a full bath are located on the opposite side-perfect for family, guests, or a home office. Everything is conveniently located on one level with no stairs to navigate. Outside, the partially fenced backyard offers plenty of room to spread out, entertain, garden, let pets play, or simply relax and enjoy your own piece of Kentucky. A two-car attached garage provides plenty of parking and additional storage, while the home's newer construction means you can enjoy the look and feel of a modern home without the wait of building. If you've been searching for a move-in-ready home with modern finishes, a smart floor plan, nearly an acre of land, and the peaceful surroundings Alvaton is known for, this one deserves a look. Agent owned. Buyer/buyer agent to confirm all facts.
Property Features
Property Type: Residential - Single Family
Cooling: Central Air
Garage: 2
Heating: Forced Air
Home Style: Traditional
Lot Size: 0.76 Acres
Roof Type: Shingles
Year Built: 2021
Amenities
Attic Storage
Catherdral Ceiling(s)
Ceiling Fan(s)
Closet Light(s)
Split Bedroom Floor Plan
Tray Ceiling(s)
Walk-in Closet(s)
Covered Front Porch
Concrete Walks
Garden Area
Landscaping
Feature Descriptions
Appliances/Equipment: Smoke Detector(s)
Basement: None
Bathroom Features: Double Vanity, Tub/Shower Combo, Walk in Closet(s)
Days on Site: 5
Exterior: Vinyl
Fireplace/Wood Stove Features: None
Floor Coverings: Vinyl
Foundation: Slab
Garage: Garage Attached
Kitchen Features: Dishwasher, Eat-In, Granite Counter Tops, Microwave, Pantry, Range/Oven, Range Electric, Refrigerator, Self-Cleaning Oven, Smooth Top Range
Lake Property: None
Lot Dimensions: 0.76 Acre(s)
Parcel #: 17-12B-2
Sewer: Septic System
TV/Cable: Cable installed, Electric, Garbage-Public, Internet Cable
Water: County
Window Treatments: All
Local Schools
High School: Allen County
Middle School: Allen County
Elementary School: Allen County
Listed By / Shown By
Listed By
Agency Name: Keller Williams First Choice R
Agency Phone: 270-782-1811
Shown By
Agent Name: Kyle & Suzanne Allen
Agent Phone: (270) 535-2686
Agency Title: CRYE-LEIKE Executive Realty

Estimate Your Payment
Estimated Payment
$ 1,901.77 per month $1,808.58 Principal & Interest $0.00 Property Tax (data not provided by mls) $93.19 Homeowner's InsuranceChange Payment Information
Privacy Policy / DMCA Notice / ADA Accessibility


This site is hosted, designed and copyright
© 1994 - 2026 by
Delta Media Group, Inc. -- Patent Pending --
732 Allen Springs Road | MLS# RA20265703
This single family home located at 732 Allen Springs Road, Alvaton, KY 42122 is currently listed for sale with an asking price of $319,500. This property was built in 2021 and has 3 bedrooms and 2 full baths with 1451 sq. ft. Allen Springs Road is located in the N/A subdivision. Search N/A real estate on www.theateambg.com today.