.png?1665273145)
BEDS4
BATHS2 full 1 partial
SQUARE FEET2,150
MLS#RA20265698
STATUSActive
PROPERTY TYPEResidential - Single Family
SUBDIVISIONWeatherstone
Property Description
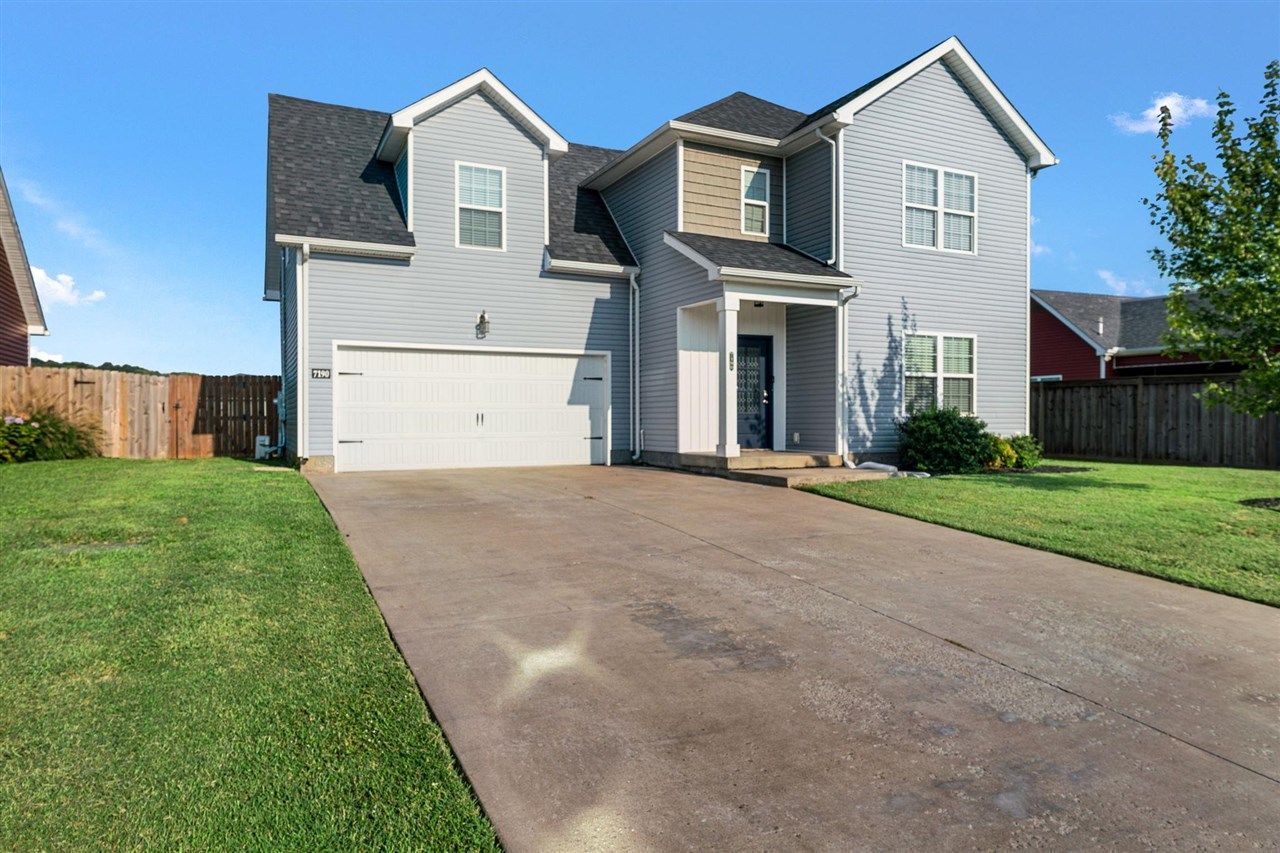
Welcome home to this spacious 4-bedroom, 2.5-bath home in the South Warren School District, offering plenty of room to spread out and grow. The open floor plan creates a welcoming flow between the living, dining, and kitchen areas, while the generously sized kitchen features a large island, ample counter space, and a convenient pantry. A dedicated office provides added flexibility and could easily be used as a 5th bedroom. The primary suite provides a relaxing retreat with a tiled shower and soaking tub. Outside, enjoy a fully fenced backyard with plenty of room for kids, pets, and entertaining. With room to grow and spaces designed for everyday living, this home is ready to welcome your family!
Property Features
Property Type: Residential - Single Family
Cooling: Central Electric
Garage: 2
Heating: Central, Ductless Splits
Home Style: 2 Story
Lot Size: 0.20 Acres
Roof Type: Shingles
Stories: 2.0
Year Built: 2019
Amenities
Ceiling Fan(s)
Closet Light(s)
Tray Ceiling(s)
Walk-in Closet(s)
Covered Patio
Exterior Lights
Feature Descriptions
Appliances/Equipment: Smoke Detector(s)
Basement: None
Bathroom Features: Double Vanity
Days on Site: 6
Exterior: Vinyl
Fireplace/Wood Stove Features: 1,Electric
Floor Coverings: Carpet, Vinyl
Foundation: Slab
Garage: Garage Attached
Kitchen Features: Dishwasher, Disposal, Granite Counter Tops, Kitchen Bar, Microwave, Pantry, Range Electric, Refrigerator
Lake Property: None
Lot Dimensions: 0.2 Acre(s)
Parcel #: 030A-04B-098
Sewer: City
Water: County
Window Treatments: Partial
Room Sizes
Primary Bedroom: 14.3 x 13
Bedroom 2: 15. x 10
Bedroom 3: 11. x 11
Bedroom 4: 11. x 10.3
Local Schools
High School: South Warren
Middle School: South Warren
Elementary School: Rockfield
Listed By / Shown By
Listed By
Agency Name: BHG Realty
Agency Phone: 270-599-0246
Shown By
Agent Name: Kyle & Suzanne Allen
Agent Phone: (270) 535-2686
Agency Title: CRYE-LEIKE Executive Realty

Estimate Your Payment
Estimated Payment
$ 1,844.63 per month $1,754.24 Principal & Interest $0.00 Property Tax (data not provided by mls) $90.39 Homeowner's InsuranceChange Payment Information
Privacy Policy / DMCA Notice / ADA Accessibility


This site is hosted, designed and copyright
© 1994 - 2026 by
Delta Media Group, Inc. -- Patent Pending --
7190 Centerstone Drive | MLS# RA20265698
This single family home located at 7190 Centerstone Drive , Bowling Green, KY 42101 is currently listed for sale with an asking price of $309,900. This property was built in 2019 and has 4 bedrooms and 2 full and 1 partial baths with 2150 sq. ft. Centerstone Drive is located in the Weatherstone subdivision. Search Weatherstone real estate on www.theateambg.com today.