.png?1665273145)
BEDS3
BATHS2 full
SQUARE FEET3,280
MLS#SC48717
STATUSActive
PROPERTY TYPEResidential -
Property Description
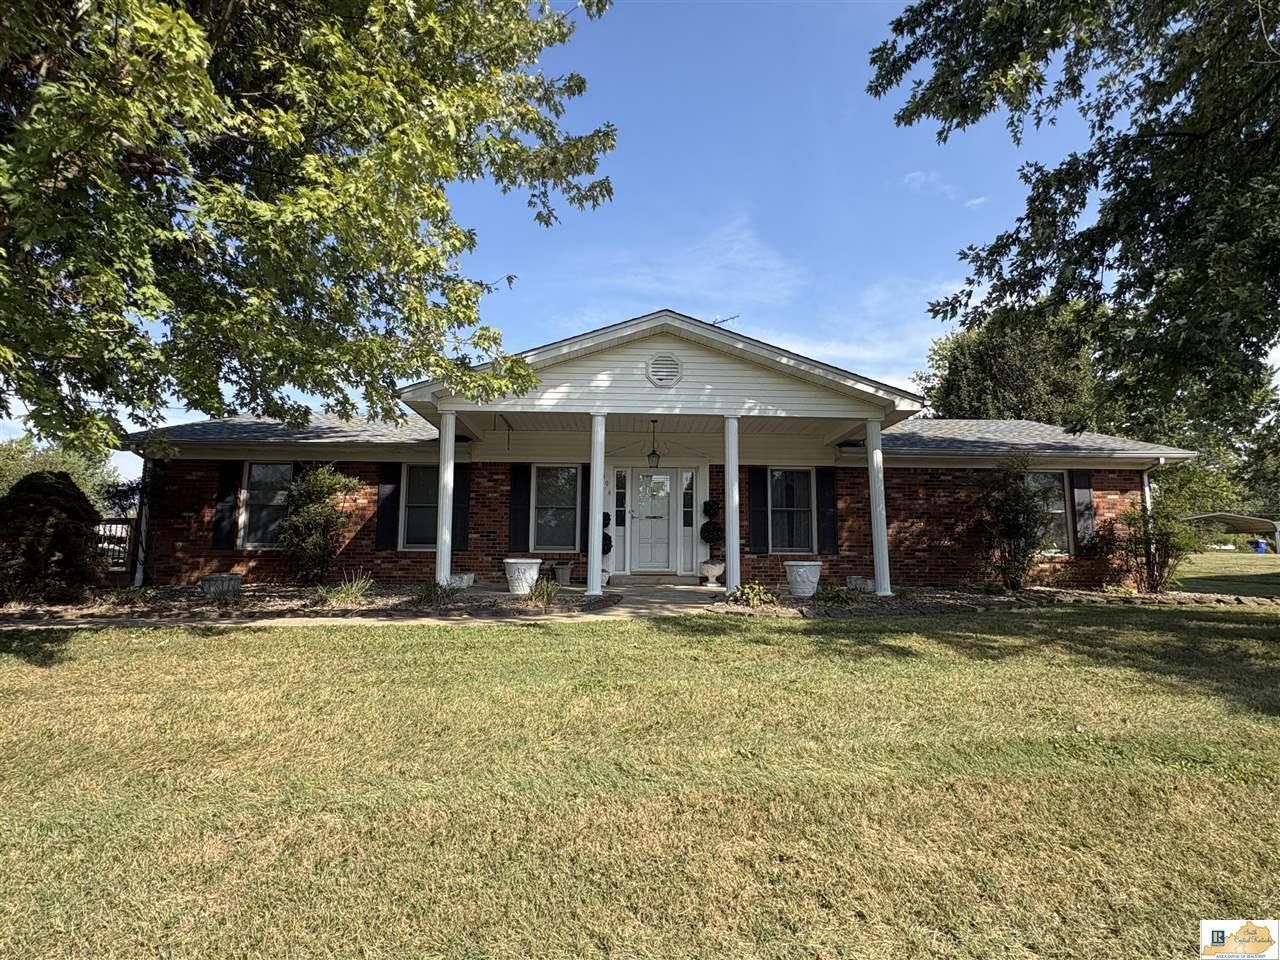
Well-Maintained Brick Ranch on a Private Drive Solid construction and a convenient setting make this 3-bedroom, 2-bath brick ranch a great opportunity just outside the city limits. Situated on a private drive, the home offers a peaceful setting while remaining conveniently located for everyday needs. The main level features a spacious living room with a fireplace serving as the focal point, providing a comfortable gathering space. A basement offers additional storage and versatility, while the new deck over the basement garage entrance creates an inviting outdoor area. A convenient carport at the rear entrance provides covered parking and easy access to the home. The home has been well maintained and provides a solid foundation for its next owner. The existing finishes offer an opportunity to bring your own style and make cosmetic updates over time. Whether youre looking for a comfortable home or a property where you can add your personal touches and build equity, this brick ranch is worth a look. Schedule your showing today!
Property Features
Property Type: Residential -
Basement: Yes
Cooling: Central Air
Garage: 1
Heating: Geothermal
Home Style: Ranch
Lot Size: 0.97 Acres
Roof Type: Dimensional
Year Built: 1974
Amenities
Ceiling Fan(s)
Closet Light(s)
Walk-in Closet(s)
Covered Front Porch
Deck
Landscaping
Trees
Feature Descriptions
Appliances/Equipment: Dryer, Washer
Basement: Finished-Partial, Garage Entrance, Inside Entrance, Outside Entrance
Bathroom Features: Tub/Shower Combo, Walk in Closet(s)
Days on Site: 1
Exterior: Brick/Brick Veneer, Brick/Siding
Fireplace/Wood Stove Features: 1,Fireplace Doors, Other-See Remarks
Floor Coverings: Carpet, Tile
Foundation: Block
Garage: Carport Attached, Garage Attached, Basement, Garage Door Opener, Side Entry
Kitchen Features: Built In Wall Oven, Cook Top, Dishwasher, Kitchen Bar, Microwave, Pantry, Range/Oven, Range Electric, Range Hood, Refrigerator, Tile Counter Top, Other-See Remarks
Lake Property: None
Lot Dimensions: 0.97 Acre(s)
Sewer: Septic System
TV/Cable: Garbage-Private
Water: City
Window Treatments: All
Local Schools
High School: Barren County
Middle School: Barren County
Elementary School: Eastern
Listed By / Shown By
Listed By
Agency Name: Elmore Real Estate
Agency Phone: 270-651-5202
Shown By
Agent Name: Kyle & Suzanne Allen
Agent Phone: (270) 535-2686
Agency Title: CRYE-LEIKE Executive Realty

Estimate Your Payment
Estimated Payment
$ 1,443.44 per month $1,372.71 Principal & Interest $0.00 Property Tax (data not provided by mls) $70.73 Homeowner's InsuranceChange Payment Information
Privacy Policy / DMCA Notice / ADA Accessibility


This site is hosted, designed and copyright
© 1994 - 2026 by
Delta Media Group, Inc. -- Patent Pending --
694 Old Edmonton Road | MLS# SC48717
This home located at 694 Old Edmonton Road, Glasgow, KY 42141 is currently listed for sale with an asking price of $242,500. This property was built in 1974 and has 3 bedrooms and 2 full baths with 3280 sq. ft. Search Glasgow real estate on www.theateambg.com today.