.png?1665273145)
BEDS3
BATHS2 full 1 partial
SQUARE FEET1,401
MLS#RA20265695
STATUSActive
PROPERTY TYPEResidential - Single Family
SUBDIVISIONCreekwood
Property Description
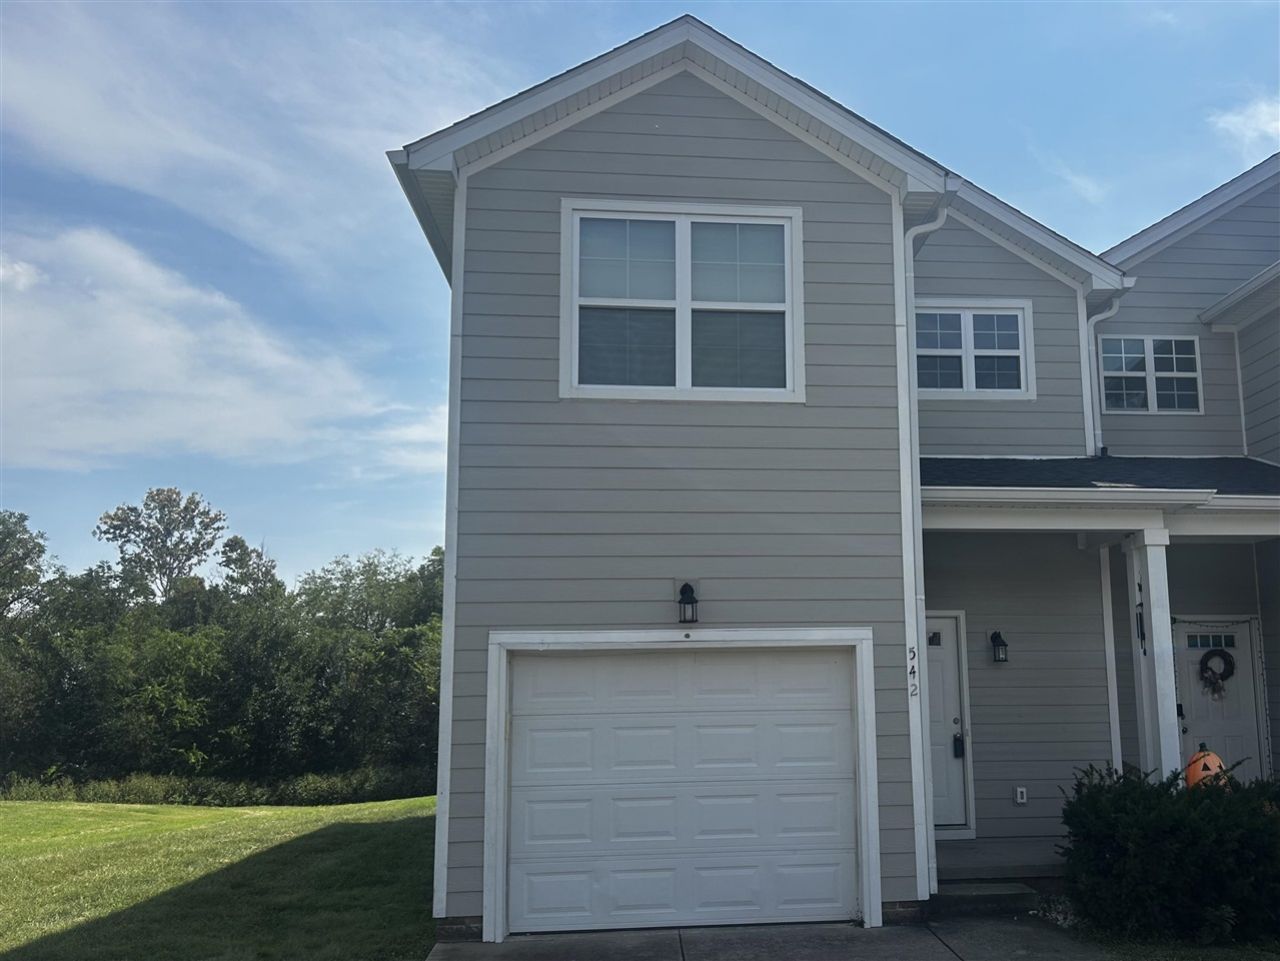
Move-in ready and beautifully refreshed, this 3-bedroom, 2.5-bath townhome offers approximately 1,401 sq. ft. of stylish, low-maintenance living. The interior has been fully refurbished in 2025 with updated trim, cabinets, countertops, flooring, appliances, windows and doors, plumbing, and HVAC. The shingle roof was replaced in 2022 for added peace of mind. â??giving you the feel of a fresh start without the wait of new construction. The main level offers a comfortable living/dining combination, convenient half bath, laundry closet, and a functional kitchen complete with an electric range, refrigerator, and dishwasher. Upstairs, youâ??ll find all three bedrooms, including a spacious primary suite with its own full bath, plus an additional full guest bath. Enjoy the convenience of an attached one-car garage, concrete driveway, and patio. Vacant and ready for immediate possessionâ??schedule your showing today and see all this updated Creekwood home has to offer! Seller is a licensed agent in the state of Kentucky
Property Features
Property Type: Residential - Single Family
Cooling: Central Air
Garage: 1
Heating: Heat Pump
Home Style: 2 Story, Townhouse
Lot Size: 0.23 Acres
Roof Type: Shingles
Stories: 2.0
Year Built: 2010
Amenities
Ceiling Fan(s)
Patio
Feature Descriptions
Appliances/Equipment: Smoke Detector(s)
Basement: None
Bathroom Features: Double Vanity, Tub/Shower Combo
Days on Site: 5
Exterior: Cement Siding
Fireplace/Wood Stove Features: None
Floor Coverings: Carpet, Hardwood, Tile
Foundation: Block
Garage: Garage Attached
Kitchen Features: Dishwasher, Range Electric, Refrigerator
Lake Property: None
Lot Dimensions: 0.23 Acre(s)
Parcel #: 040A-73-010
Sewer: City
TV/Cable: Cable installed
Water: City
Window Treatments: Blinds
Room Sizes
Primary Bedroom: 15.9 x 13.9 irr
Bedroom 2: 10.5 x 11.3 irr
Bedroom 3: 11.3 x 12.3
Kitchen: 13.5 x 9.8
Living Room: 12. x 19.2
Local Schools
High School: Warren Central
Middle School: Henry F Moss
Elementary School: Jennings Creek
Listed By / Shown By
Listed By
Agency Name: Benchmark Realty, LLC
Agency Phone: 270-715-4793
Shown By
Agent Name: Kyle & Suzanne Allen
Agent Phone: (270) 535-2686
Agency Title: CRYE-LEIKE Executive Realty

Estimate Your Payment
Estimated Payment
$ 1,308.92 per month $1,244.78 Principal & Interest $0.00 Property Tax (data not provided by mls) $64.14 Homeowner's InsuranceChange Payment Information
Privacy Policy / DMCA Notice / ADA Accessibility


This site is hosted, designed and copyright
© 1994 - 2026 by
Delta Media Group, Inc. -- Patent Pending --
542 Village Creek Drive | MLS# RA20265695
This single family home located at 542 Village Creek Drive, Bowling Green, KY 42101 is currently listed for sale with an asking price of $219,900. This property was built in 2010 and has 3 bedrooms and 2 full and 1 partial baths with 1401 sq. ft. Village Creek Drive is located in the Creekwood subdivision. Search Creekwood real estate on www.theateambg.com today.