.png?1665273145)
BEDS3
BATHS2 full
SQUARE FEET1,344
MLS#RA20265730
STATUSActive
PROPERTY TYPEResidential - Mobile Home
Property Description
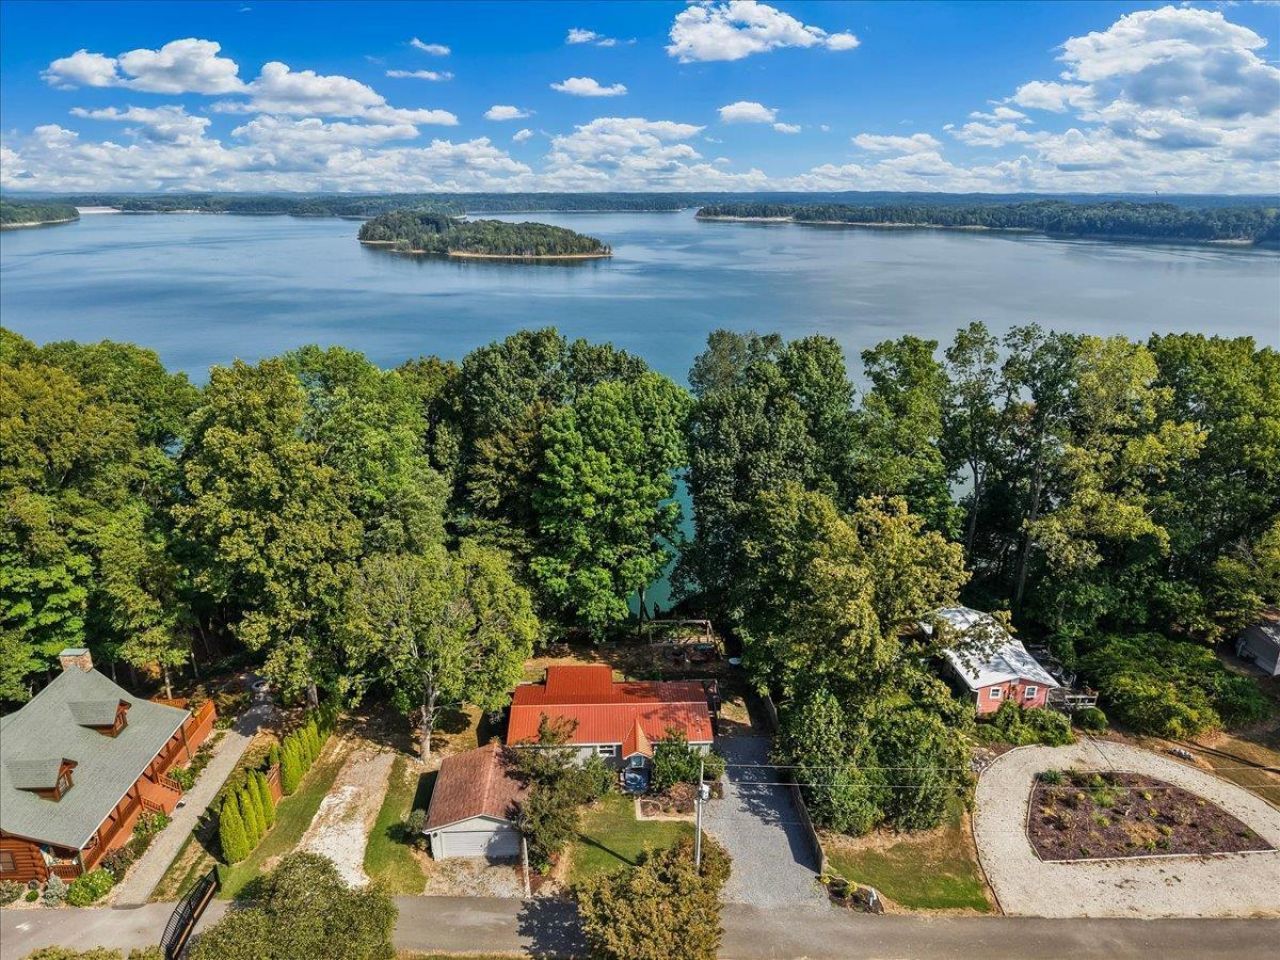
Wake up to year-round views of Barren River Lake and spend your evenings watching the sunset from the deck. This updated, fully furnished turn-key, 3-bedroom, 2-bath lakefront home is ready for weekend getaways, extended stays, or continued use as an Airbnb retreat. Inside, hardwood floors, an all-season room, a complete stainless steel appliance package, and a washer and dryer make lake living easy. Outside, gather around the fire pit overlooking the water, stretch out on the large deck, or unwind in the hot tub on its own smaller deck. A detached 2-car garage and boat parking add room for your lake-day essentials. The smaller lot across the road offers additional parking and potential space for an accessory structure, subject to applicable approvals. Less than five minutes from Baileyâ??s Point Marina, this is a place to make the most of every season on Barren River Lake. Some photos have been digitally altered
Property Features
Property Type: Residential - Mobile Home
Cooling: Central Air
Garage: 2
Heating: Furnace
Home Style: Manufactured Home, Mobile Home-Double Wide, Ranch
Lot Size: 0.44 Acres
Roof Type: Metal
Stories: 1.0
Year Built: 1979
Amenities
Ceiling Fan(s)
Closet Light(s)
Split Bedroom Floor Plan
Walk-in Closet(s)
Deck
Exterior Lights
Hot Tub
Mature Trees
Outdoor Lighting
Sun Room
Feature Descriptions
Appliances/Equipment: Dryer, Washer
Basement: None
Bathroom Features: Walk in Closet(s)
Days on Site: 2
Exterior: Vinyl
Fireplace/Wood Stove Features: None
Floor Coverings: Hardwood, Vinyl
Foundation: Crawl Space, Pier & Beam, Stone
Garage: Garage Detached, Front Entry
Kitchen Features: Dishwasher, Eat-In, Microwave, Pantry, Range Electric, Refrigerator, Self-Cleaning Oven, Smooth Top Range, Tile Counter Top
Lake Property: Lake Front, Lake View, No Access
Lot Dimensions: 0.44 Acre(s)
Parcel #: 63A-10-23
Sewer: Septic System
Special View Info: Lake View
TV/Cable: Other-See Remarks
Water: County
Window Treatments: Blinds, Partial
Room Sizes
Primary Bedroom: 12 x 11.4
Primary Bathroom: 10.9 x 11.4
Bedroom 2: 11.7 x 11.4
Bedroom 3: 9.3 x 11.4
Kitchen: 10.11 x 11.6
Living Room: 21. x 11.6
Sun Room: 15. x 9.5
Local Schools
High School: Allen County
Middle School: James E Bazzell
Elementary School: Allen County Primary Center
Listed By / Shown By
Listed By
Agency Name: Benchmark Realty, LLC
Agency Phone: 270-715-4793
Shown By
Agent Name: Kyle & Suzanne Allen
Agent Phone: (270) 535-2686
Agency Title: CRYE-LEIKE Executive Realty

Estimate Your Payment
Estimated Payment
$ 2,320.81 per month $2,207.09 Principal & Interest $0.00 Property Tax (data not provided by mls) $113.72 Homeowner's InsuranceChange Payment Information
Privacy Policy / DMCA Notice / ADA Accessibility


This site is hosted, designed and copyright
© 1994 - 2026 by
Delta Media Group, Inc. -- Patent Pending --
360 Maple Drive | MLS# RA20265730
This single family home located at 360 Maple Drive, Scottsville, KY 42164 is currently listed for sale with an asking price of $389,900. This property was built in 1979 and has 3 bedrooms and 2 full baths with 1344 sq. ft. Search Scottsville real estate on www.theateambg.com today.