.png?1665273145)
BEDS5
BATHS3 full
SQUARE FEET3,372
MLS#RA20265709
STATUSActive
PROPERTY TYPEResidential - Single Family
SUBDIVISIONSouth Glen
Property Description
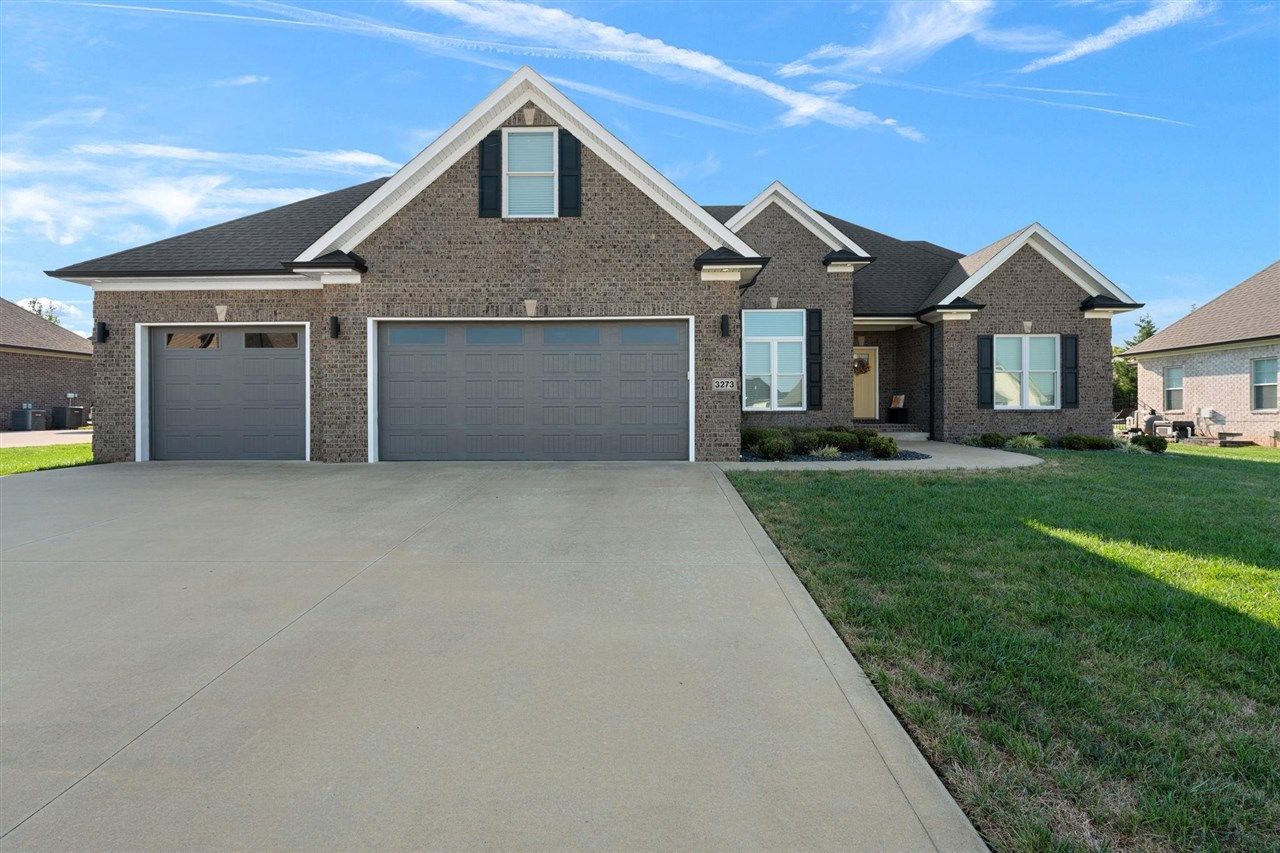
WELCOME HOME! Step inside and see where space, comfort and thoughtful design come together beautifully. This well thought out spacious floorplan has 3 bedrooms on the main level and an open-concept that creates a warm an inviting flow throughout the main living areas which makes entertainment effortless. The heart of this home is the spacious kitchen featuring a double oven perfect for holiday baking, family gatherings and creating memories around the table. One of the home's standout features is the four season porch, a peaceful place to enjoy your morning coffee, relax and unwind in the evening or entertain all year long.3273 SOUTH GLEN GABLES BLVD is a true 5 bedroom plus a bonus room and located in a highly sought-after subdivision in a desirable school district. Offering the perfect combination of comfort, style, space, storage and is turnkey ready just in time to call home for the holidays!
Property Features
Property Type: Residential - Single Family
Cooling: Central Air, Ductless Splits
Garage: 3
Heating: Central, Ductless Splits, Energy Star, Forced Air, Hea
Home Style: 2 Story
Lot Size: 0.31 Acres
Roof Type: Dimensional, Metal
Stories: 2.0
Year Built: 2020
Amenities
Ceiling Fan(s)
Chandeliers
Closet Light(s)
Foam Insulation
Tray Ceiling(s)
Walk-in Closet(s)
Covered Front Porch
Concrete Walks
Covered Patio
Exterior Lights
Landscaping
Patio
Sun Room
Feature Descriptions
Appliances/Equipment: Dryer, Security System, Smoke Detector(s), Washer
Basement: None
Bathroom Features: Double Vanity, Separate Shower, Tub/Shower Combo, Walk in Closet(s)
Days on Site: 5
Exterior: Brick/Siding
Fireplace/Wood Stove Features: 1,Electric
Floor Coverings: Carpet, Hardwood, Laminate, Tile
Foundation: Crawl Space
Garage: Garage Attached, Garage Built-in, Auto Door Opener, Front Entry, Garage Door Opener
Kitchen Features: Cook Top, Dishwasher, Double Oven, Microwave, Pantry, Range Hood, Refrigerator, Self-Cleaning Oven, Solid Surface Counter Top
Lake Property: None
Lot Dimensions: 0.31 Acre(s)
Parcel #: 031A-16E-109
Sewer: Sewer
TV/Cable: Electric, Garbage-Private, Natural Gas, Street Lights, Underground Cable, Underground Electric
Water: County
Window Treatments: Blinds
Room Sizes
Primary Bedroom: 15. x 13.4
Primary Bathroom: 12.9 x 11
Bedroom 2: 12.4 x 12
Bedroom 3: 12.4 x 12
Bedroom 4: 17.3 x 12
Bedroom 5: 17.3 x 12
Dining Room: 11.11 x 11.8
Family Room: 21. x 15.5
Kitchen: 14.9 x 13.6
Living Room: 23.8 x 9.7
Other Room 1: 13.6 x 8.3
Other Room 2: 8. x 7.2
Sun Room: 15. x 11.7
Local Schools
High School: South Warren
Middle School: South Warren
Elementary School: Rich Pond
Listed By / Shown By
Listed By
Agency Name: Keller Williams First Choice R
Agency Phone: 270-782-1811
Shown By
Agent Name: Kyle & Suzanne Allen
Agent Phone: (270) 535-2686
Agency Title: CRYE-LEIKE Executive Realty

Estimate Your Payment
Estimated Payment
$ 3,866.03 per month $3,676.60 Principal & Interest $0.00 Property Tax (data not provided by mls) $189.44 Homeowner's InsuranceChange Payment Information
Privacy Policy / DMCA Notice / ADA Accessibility


This site is hosted, designed and copyright
© 1994 - 2026 by
Delta Media Group, Inc. -- Patent Pending --
3273 S Glen Gables Boulevard | MLS# RA20265709
This single family home located at 3273 S Glen Gables Boulevard , Bowling Green, KY 42104 is currently listed for sale with an asking price of $649,500. This property was built in 2020 and has 5 bedrooms and 3 full baths with 3372 sq. ft. S Glen Gables Boulevard is located in the South Glen subdivision. Search South Glen real estate on www.theateambg.com today.