.png?1665273145)
BEDS6
BATHS3 full
SQUARE FEET3,576
MLS#RA20265753
STATUSActive
PROPERTY TYPEResidential - Single Family
SUBDIVISIONN/A
Property Description
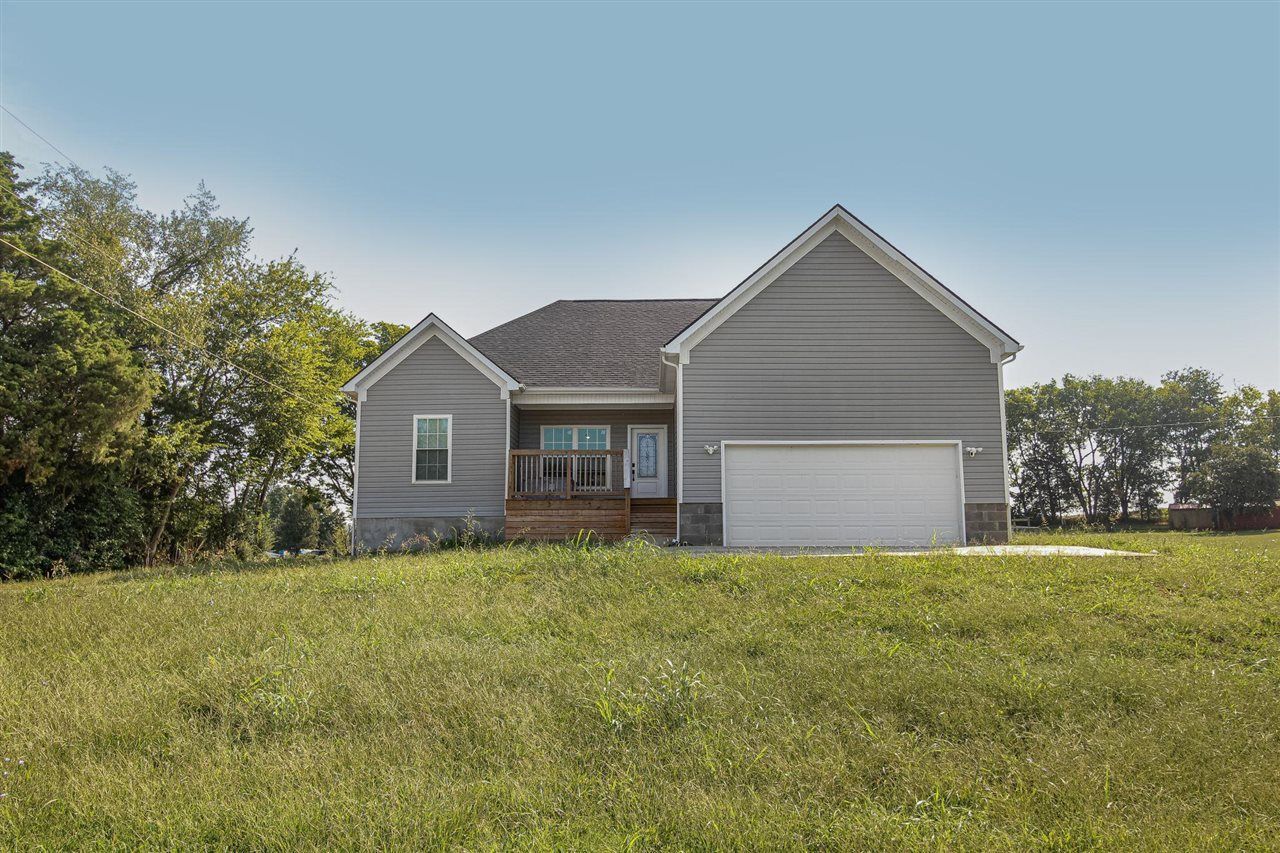
OVER 3,500 SQ. FT. OF NEW CONSTRUCTION FOR ONLY $100 PER SQ. FT.! You read that right! Built in 2025, this spacious home offers an incredible amount of living space with 6 bedrooms, 3 full bathrooms, and a finished basement. Situated on a large corner lot, the home welcomes you with an attached garage and an impressive main level featuring vaulted ceilings, granite countertops, and an open, spacious feel. The main floor offers 3 bedrooms and 2 full bathrooms, including a beautiful primary suite complete with a soaking tub, walk-in tiled shower, and walk-in closet. An adjoining bonus room provides the perfect flex space for a home office, workout room, nursery, or private sitting area. Need even more room? The finished basement nearly doubles your possibilities with 3 additional bedrooms, another full bathroom, and a large open living area that's ideal for a family room, game room, theater, or entertaining space. With more than 3,500 square feet, six bedrooms, modern finishes, and a 2025 construction date, this home delivers the space of a much higher-priced property at an exceptional $100 per square foot. If you've been searching for maximum space and value in a nearly new home, this one deserves a look!
Property Features
Property Type: Residential - Single Family
Basement: Yes
Cooling: Central Air
Garage: 1
Heating: Heat Pump
Home Style: Ranch
Lot Size: 0.56 Acres
Roof Type: Shingles
Stories: 1.0
Year Built: 2025
Amenities
Vaulted Ceiling(s)
Covered Front Porch
Feature Descriptions
Appliances/Equipment: None
Basement: Finished-Full
Bathroom Features: Separate Shower, Walk in Closet(s)
Days on Site: 1
Exterior: Vinyl
Fireplace/Wood Stove Features: None
Floor Coverings: Vinyl
Foundation: Poured Concrete
Garage: Garage Attached
Kitchen Features: Dishwasher
Lake Property: None
Lot Dimensions: 0.56 Acre(s)
Parcel #: 403-00-09-016.00
Sewer: Sewer
TV/Cable: Other-See Remarks
Water: County
Window Treatments: Other-See Remarks
Room Sizes
Primary Bedroom: 13.3 x 20.10
Primary Bathroom: 6 x 12
Bedroom 2: 13.4 x 11.8
Bedroom 3: 14.7 x 11.8
Bedroom 4: 12.4 x 15.3
Bedroom 5: 10.10 x 15.11
Dining Room: 12.6 x 12.3
Kitchen: 7.10 x 14.1
Living Room: 18.2 x 16
Bedroom: 10.8 x 13.8
Local Schools
High School: Caverna
Middle School: Caverna
Elementary School: Caverna
Listed By / Shown By
Listed By
Agency Name: Coldwell Banker Legacy Group
Agency Phone: 270-629-6683
Shown By
Agent Name: Kyle & Suzanne Allen
Agent Phone: (270) 535-2686
Agency Title: CRYE-LEIKE Executive Realty

Estimate Your Payment
Estimated Payment
$ 2,077.36 per month $1,975.57 Principal & Interest $0.00 Property Tax (data not provided by mls) $101.79 Homeowner's InsuranceChange Payment Information
Privacy Policy / DMCA Notice / ADA Accessibility


This site is hosted, designed and copyright
© 1994 - 2026 by
Delta Media Group, Inc. -- Patent Pending --
290 Harper Drive | MLS# RA20265753
This single family home located at 290 Harper Drive , Horse Cave, KY 42749 is currently listed for sale with an asking price of $349,000. This property was built in 2025 and has 6 bedrooms and 3 full baths with 3576 sq. ft. Harper Drive is located in the N/A subdivision. Search N/A real estate on www.theateambg.com today.