.png?1665273145)
BEDS4
BATHS2 full
SQUARE FEET1,966
MLS#RA20265711
STATUSActive
PROPERTY TYPEResidential - Single Family
SUBDIVISIONAshmoor Parke
Property Description
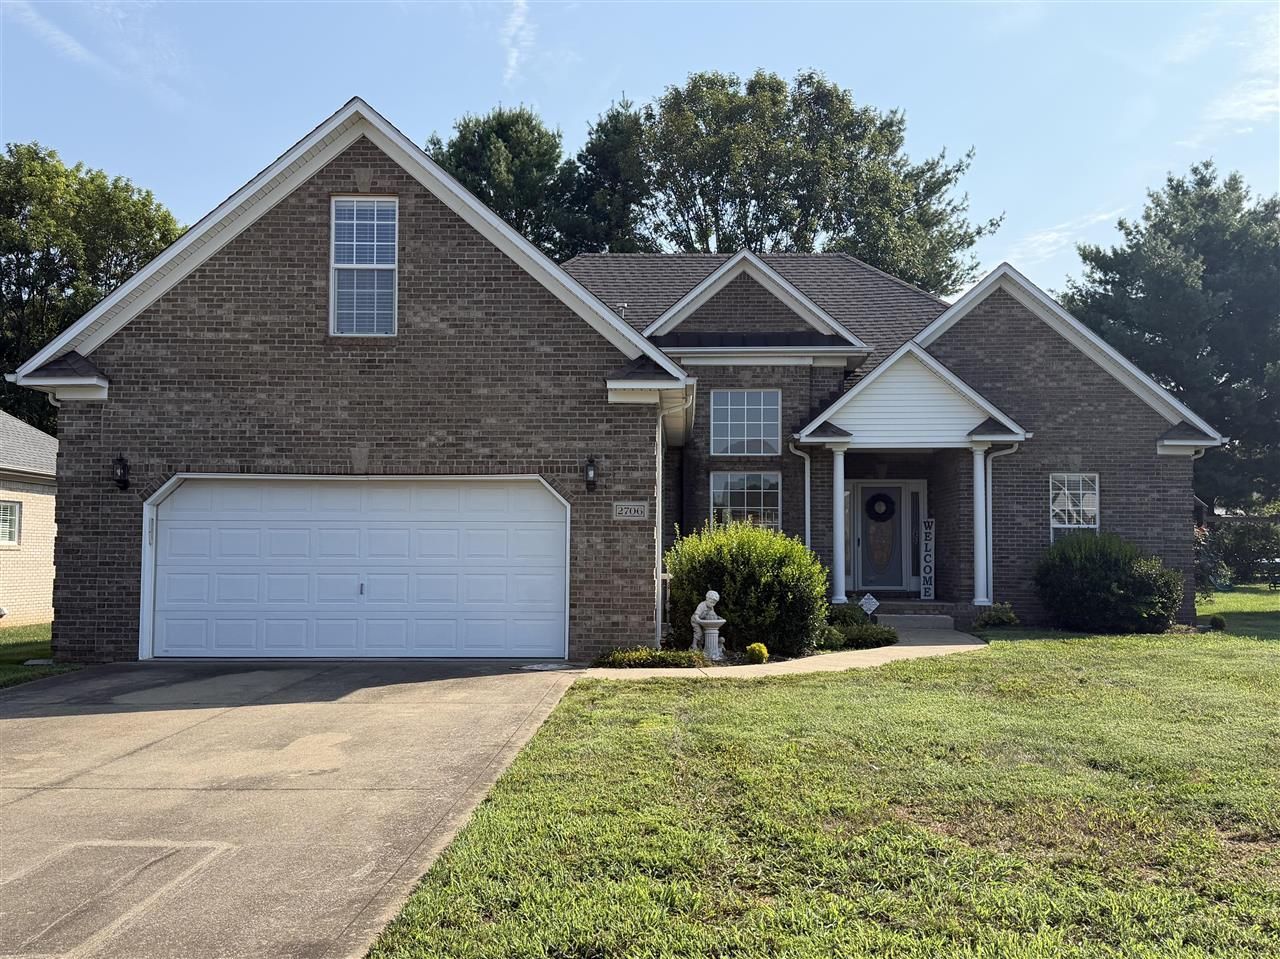
Welcome home to 2706 Avondale Drive, located in the highly desirable Ashmoor Parke subdivision of Bowling Green! This beautiful 4-bedroom, 2-full-bath residence offers just over 1,900 square feet of comfortable, well-designed living space. Step inside to an inviting main living area featuring soaring high ceilings and a cozy fireplace that serves as the perfect focal point for family gatherings. One standout feature of this home is the massive 4th bedroom located above the garage. Equipped with its own dedicated central heat and air system, this flexible space can easily serve as a private fourth bedroom, a spacious bonus room, a home office, or a media room. Storage is never an issue here, thanks to the home's ample attic storage space. The highlights continue outside into an entertainer's paradise. The backyard features a fully equipped outdoor cooking space complete with a built-in grill, a sink, and plenty of countertop prep space perfect for weekend barbecues and outdoor dining. Nestled in a fantastic neighborhood close to local shopping, dining, and top-tier schools, this Ashmoor Parke gem is a must see! Call today for your private showing!
Property Features
Property Type: Residential - Single Family
Cooling: Central Air
Garage: 2
Heating: Forced Air
Home Style: 2 Story, Traditional
Lot Size: 0.25 Acres
Roof Type: Shingles
Stories: 2.0
Year Built: 2004
Amenities
Attic Storage
Bookshelves
Ceiling Fan(s)
Chandeliers
Brick Walks
Gas Grill
Landscaping
Mature Trees
Patio
Trees
Feature Descriptions
Appliances/Equipment: Smoke Detector(s)
Basement: None
Bathroom Features: Separate Shower, Tub/Shower Combo, Walk in Closet(s)
Days on Site: 5
Exterior: Brick, Stone
Fireplace/Wood Stove Features: 1
Floor Coverings: Carpet, Hardwood, Marble, Tile
Foundation: Brick
Garage: Garage Attached, Garage Door Opener
Kitchen Features: Dishwasher, Microwave, Pantry, Range/Oven, Refrigerator, Smooth Top Range
Lake Property: None
Lot Dimensions: 0.25 Acre(s)
Parcel #: 041C-31-029
Sewer: City
TV/Cable: Cable Available, Electric
Water: City
Window Treatments: Blinds
Room Sizes
Primary Bedroom: 13.4 x 15.3
Primary Bathroom: 13.4 x 9.6
Bedroom 2: 10.10
Bedroom 3: 10.11 x 11.11
Bedroom 4: 20.8 x 12.3
Local Schools
High School: Greenwood
Middle School: Drakes Creek
Elementary School: William H Natcher
Listed By / Shown By
Listed By
Agency Name: Keller Williams First Choice R
Agency Phone: 270-782-1811
Shown By
Agent Name: Kyle & Suzanne Allen
Agent Phone: (270) 535-2686
Agency Title: CRYE-LEIKE Executive Realty

Estimate Your Payment
Estimated Payment
$ 2,124.98 per month $2,020.85 Principal & Interest $0.00 Property Tax (data not provided by mls) $104.13 Homeowner's InsuranceChange Payment Information
Privacy Policy / DMCA Notice / ADA Accessibility


This site is hosted, designed and copyright
© 1994 - 2026 by
Delta Media Group, Inc. -- Patent Pending --
2706 Avondale Drive | MLS# RA20265711
This single family home located at 2706 Avondale Drive , Bowling Green, KY 42104 is currently listed for sale with an asking price of $357,000. This property was built in 2004 and has 4 bedrooms and 2 full baths with 1966 sq. ft. Avondale Drive is located in the Ashmoor Parke subdivision. Search Ashmoor Parke real estate on www.theateambg.com today.