.png?1665273145)
BEDS3
BATHS2 full
SQUARE FEET1,680
MLS#RA20265748
STATUSActive
PROPERTY TYPEResidential - Mobile Home
SUBDIVISIONN/A
Property Description
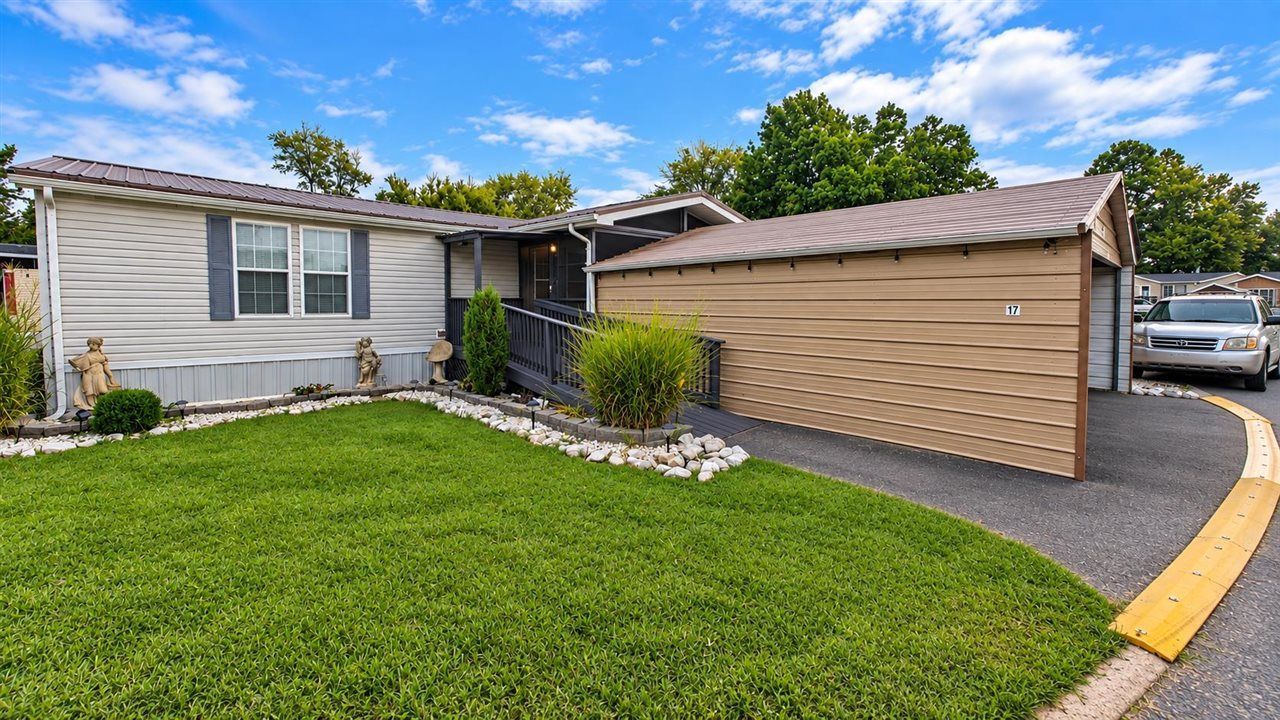
Well-maintained 2003 double-wide manufactured home offering a spacious, functional layout with handicap-accessible features throughout, including exterior ramps, shower grab rails and built-in shower seating. The living room features a beautiful stone fireplace, while the primary bath offers a large soaking tub and separate walk-in shower. Enjoy additional outdoor living space from the screened-in front porch, plus a privacy-fenced backyard. The home is being sold with the existing furniture, washer and dryer included. Outside, you'll find a 20x20 metal two-car garage along with a 20x10 workshop with electricity, providing excellent space for parking, storage, hobbies or projects. Community amenities include a clubhouse and swimming pool, with water, sewer and trash service included in the community fee. A move-in-ready opportunity offering accessibility, generous storage and comfortable indoor and outdoor living.
Property Features
Property Type: Residential - Mobile Home
Cooling: Central Air
Garage: 4
Heating: Forced Air, Heat Pump
Home Style: Mobile Home-Double Wide, Modular
Roof Type: Metal
Year Built: 2003
Amenities
Walk-in Closet(s)
Covered Front Porch
Workshop
Community Pool
Deck
Exterior Lights
Garden Area
Outdoor Lighting
Screened Porch
Storage Building
Storage Shed
Feature Descriptions
Appliances/Equipment: Dryer, Smoke Detector(s), Washer
Basement: None
Bathroom Features: Separate Shower, Tub, Walk in Closet(s)
Days on Site: 1
Exterior: Vinyl
Fireplace/Wood Stove Features: 1,Decorative, Fireplace Doors, Gas, No Working, Stone
Floor Coverings: Carpet, Vinyl
Foundation: Pier/Pillar
Garage: Carport Detached, Garage Detached
Kitchen Features: Dishwasher, Eat-In, Microwave, Range/Oven, Range Electric, Refrigerator, Self-Cleaning Oven, Smooth Top Range, Solid Surface Counter Top
Lake Property: None
Parcel #: 052A-05-MH017
Sewer: City
TV/Cable: Cable Available, Electric, Garbage-Private, Internet DSL, Telephone
Water: City
Window Treatments: Blinds, Curtains/Drapes
Room Sizes
Primary Bedroom: 16.1 x 12.9
Primary Bathroom: 12 x 8.11
Bedroom 2: 12.9 x 10.1
Bedroom 3: 12.9 x 11.3
Dining Room: 10.4 x 9.1
Kitchen: 12.9 x 11.7
Living Room: 21.8 x 12.9
Other Room 1: 7 x 5.2
Workshop: 20 x 10
Local Schools
High School: Greenwood
Middle School: Drakes Creek
Elementary School: Briarwood
Listed By / Shown By
Listed By
Agency Name: Keller Williams First Choice R
Agency Phone: 270-782-1811
Shown By
Agent Name: Kyle & Suzanne Allen
Agent Phone: (270) 535-2686
Agency Title: CRYE-LEIKE Executive Realty

Estimate Your Payment
Estimated Payment
$ 654.16 per month $622.11 Principal & Interest $0.00 Property Tax (data not provided by mls) $32.05 Homeowner's InsuranceChange Payment Information
Privacy Policy / DMCA Notice / ADA Accessibility


This site is hosted, designed and copyright
© 1994 - 2026 by
Delta Media Group, Inc. -- Patent Pending --
2426 Lot 17 Ken Bale Boulevard | MLS# RA20265748
This single family home located at 2426 Lot 17 Ken Bale Boulevard, Bowling Green, KY 42103 is currently listed for sale with an asking price of $109,900. This property was built in 2003 and has 3 bedrooms and 2 full baths with 1680 sq. ft. Lot 17 Ken Bale Boulevard is located in the N/A subdivision. Search N/A real estate on www.theateambg.com today.