.png?1665273145)
BEDS5
BATHS2 full 1 partial
SQUARE FEET2,625
MLS#RA20265731
STATUSActive
PROPERTY TYPEResidential - Single Family
SUBDIVISIONRhea Manor
Property Description
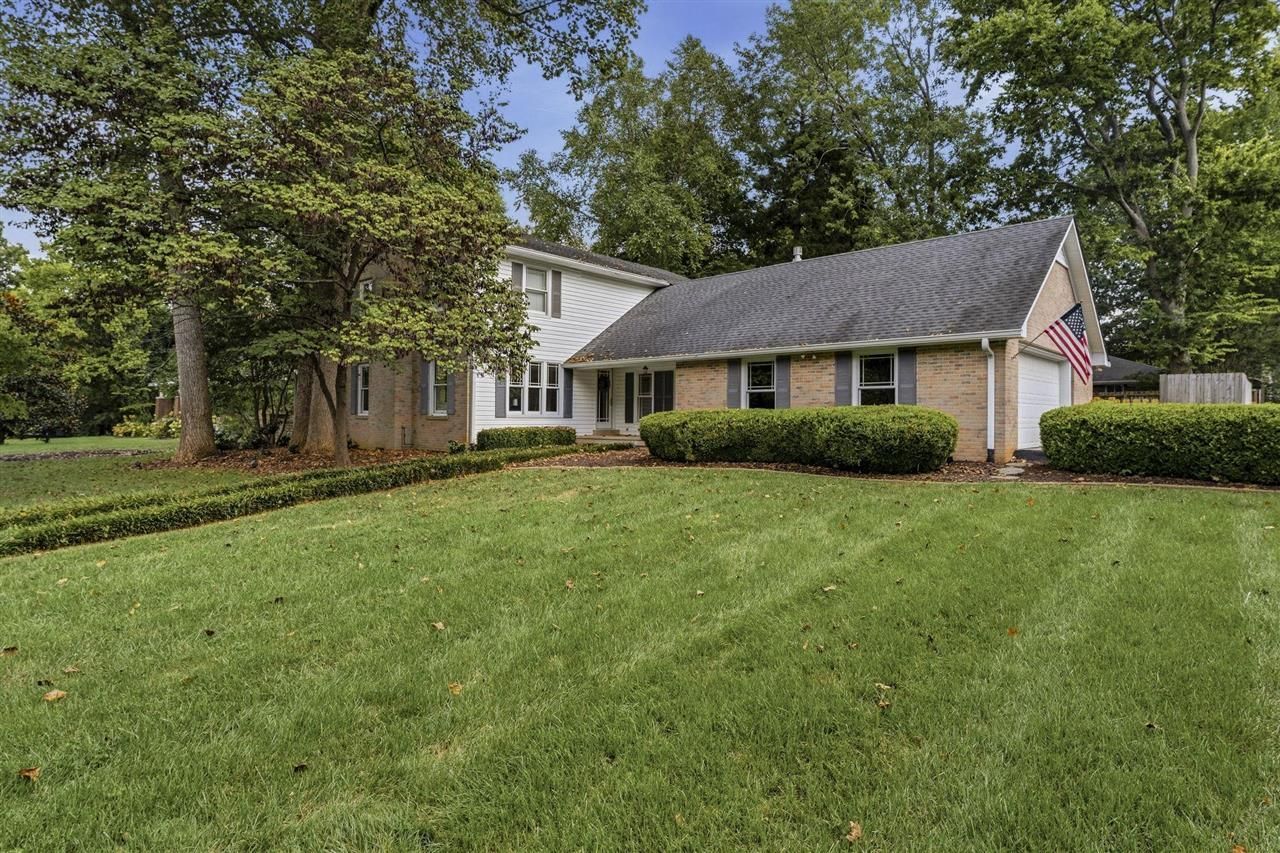
Welcome to 2040 Barberry Court! This timeless 5-bedroom, 2.5-bath brick home is located in the Bowling Green Independent School District, just minutes from WKU. Inside, youâ??ll find a remodeled kitchen, timeless flooring, formal dining room, and two spacious living areas, each with its own gas fireplace. Outside, enjoy a large screened-in patio overlooking a beautiful stone water feature, fully fenced backyard,underground irrigation system, mature trees, and established landscaping. Additional highlights include a brand-new HVAC system, classic curb appeal, and a quiet, established street. This home offers space,character, and an incredible setting in the heart of Bowling Green. Schedule your private showing today!
Property Features
Property Type: Residential - Single Family
Cooling: Central Electric
Garage: 2
Heating: Central
Home Style: 2 Story
Lot Size: 0.44 Acres
Roof Type: Shingles
Stories: 2.0
Year Built: 1974
Amenities
Bookshelves
Ceiling Fan(s)
Storage Shed
Feature Descriptions
Appliances/Equipment: Smoke Detector(s)
Basement: None
Bathroom Features: Double Vanity, Separate Shower, Tub/Shower Combo
Days on Site: 2
Exterior: Vinyl
Fireplace/Wood Stove Features: 2,Gas Log-Natural
Floor Coverings: Hardwood, Tile
Foundation: Block
Garage: Garage Attached
Kitchen Features: Dishwasher, Double Oven, Eat-In, Range/Oven
Lake Property: None
Lot Dimensions: 0.44 Acre(s)
Parcel #: 040B-27-020
Sewer: City
TV/Cable: Cable Available, Natural Gas
Water: City
Window Treatments: None
Room Sizes
Primary Bedroom: 15.8 x 14.2
Bedroom 2: 11.7 x 10.3
Bedroom 3: 11.7 x 13
Bedroom 4: 10.7 x 11.1
Dining Room: 10.10 x 13.6
Family Room: 16.7 x 19.6
Kitchen: 9 x 23.6
Living Room: 23.5 x 13.11
Screened Porch: 15.8 x 22.7
Local Schools
High School: Bowling Green
Middle School: Bowling Green Junior High
Elementary School: McNeill
Listed By / Shown By
Listed By
Agency Name: Keller Williams First Choice R
Agency Phone: 270-782-1811
Shown By
Agent Name: Kyle & Suzanne Allen
Agent Phone: (270) 535-2686
Agency Title: CRYE-LEIKE Executive Realty

Estimate Your Payment
Estimated Payment
$ 3,273.78 per month $3,113.36 Principal & Interest $0.00 Property Tax (data not provided by mls) $160.42 Homeowner's InsuranceChange Payment Information
Privacy Policy / DMCA Notice / ADA Accessibility


This site is hosted, designed and copyright
© 1994 - 2026 by
Delta Media Group, Inc. -- Patent Pending --
2040 Barberry Court | MLS# RA20265731
This single family home located at 2040 Barberry Court , Bowling Green, KY 42104 is currently listed for sale with an asking price of $550,000. This property was built in 1974 and has 5 bedrooms and 2 full and 1 partial baths with 2625 sq. ft. Barberry Court is located in the Rhea Manor subdivision. Search Rhea Manor real estate on www.theateambg.com today.