.png?1665273145)
BEDS2
BATHS2 full
SQUARE FEET2,049
MLS#RA20265762
STATUSActive
PROPERTY TYPEResidential -
Property Description
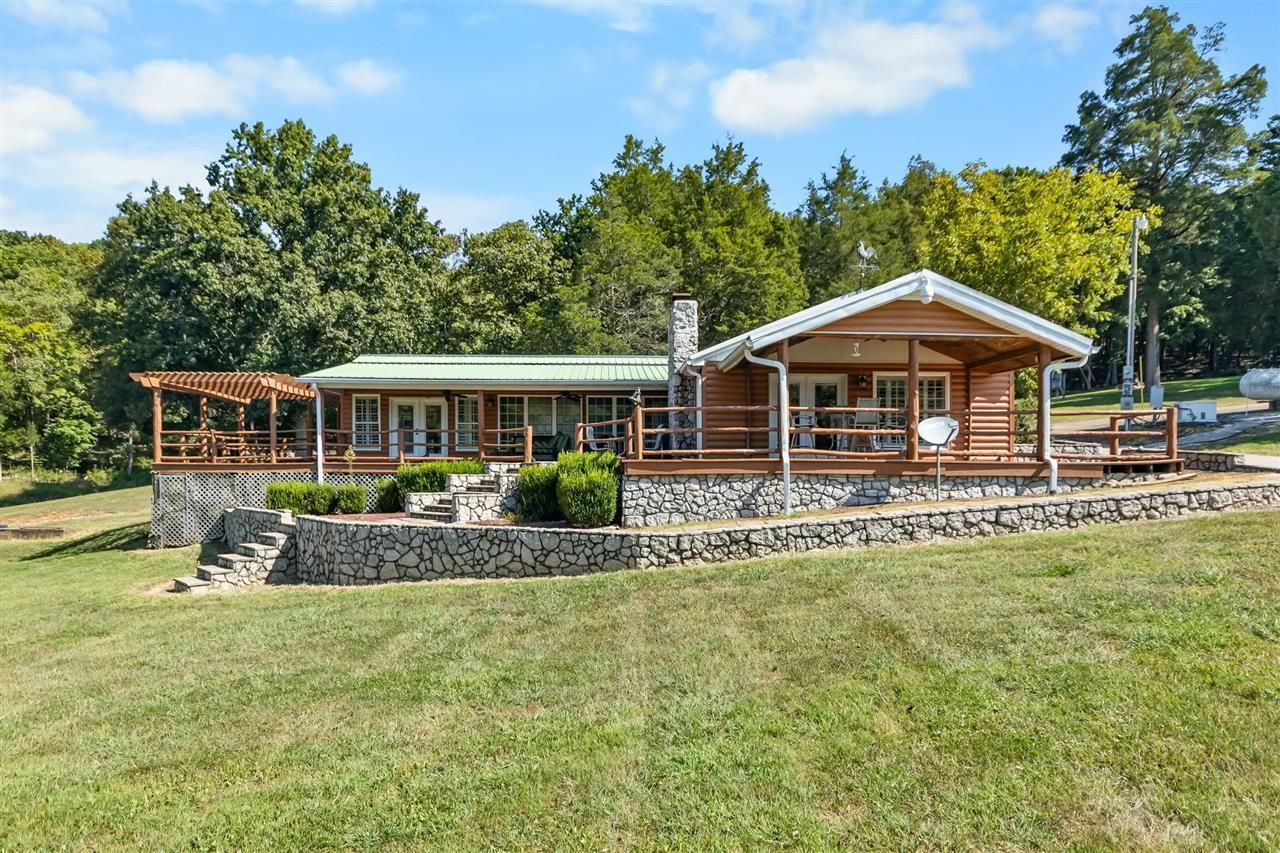
Nearly 600 acres of secluded Kentucky landscape create a setting rarely found this close to Bowling Green. Rolling terrain, substantial timber, panoramic views, and an extensive trail network surround an updated one-level residence designed to take full advantage of its setting. The approximately 2,000-square-foot residence offers 2 bedrooms, 2 bathrooms, wraparound porches, granite countertops, and custom cabinetry. Private gated access, 30+ years without hunting, two shops (approximately 20x30 and 30x40) and versatile improvements create an uncommon blend of recreation, privacy, and long-term utility. Mineral rights convey. Existing oil lease reportedly produces approximately $1,000 per month.
Property Features
Property Type: Residential -
Cooling: Central Air
Heating: Forced Air
Home Style: Ranch
Lot Size: 589.00 Acres
Roof Type: Metal
Stories: 1.0
Year Built: 2005
Amenities
Ceiling Fan(s)
Chandeliers
Covered Front Porch
Out Building
Workshop
Covered Deck
Deck
Exterior Lights
Landscaping
Mature Trees
Outdoor Lighting
Pond(s)
Porch
Trees
Feature Descriptions
Appliances/Equipment: None
Basement: None
Bathroom Features: Separate Shower, Tub
Days on Site: 1
Exterior: Stone, Vinyl
Fireplace/Wood Stove Features: 1,Masonry, Stone, Wood-burning
Floor Coverings: Carpet, Tile
Foundation: Slab
Garage: None
Kitchen Features: Built In Wall Oven, Dishwasher, Granite Counter Tops, Kitchen Bar, Microwave, Refrigerator
Lot Dimensions: 589 Acre(s)
Parcel #: see private remarks
Sewer: Septic Tank Only
Water: City
Window Treatments: Interior Shutters
Local Schools
High School: Warren Central
Middle School: Henry F Moss
Elementary School: Lost River
Listed By / Shown By
Listed By
Agency Name: BHG Realty
Agency Phone: 270-599-0246
Shown By
Agent Name: Kyle & Suzanne Allen
Agent Phone: (270) 535-2686
Agency Title: CRYE-LEIKE Executive Realty

Estimate Your Payment
Estimated Payment
$ 21,428.36 per month $20,378.36 Principal & Interest $0.00 Property Tax (data not provided by mls) $1,050.00 Homeowner's InsuranceChange Payment Information
Privacy Policy / DMCA Notice / ADA Accessibility


This site is hosted, designed and copyright
© 1994 - 2026 by
Delta Media Group, Inc. -- Patent Pending --
1533 Westbrook Road | MLS# RA20265762
This home located at 1533 Westbrook Road , Bowling Green, KY 42101 is currently listed for sale with an asking price of $3,600,000. This property was built in 2005 and has 2 bedrooms and 2 full baths with 2049 sq. ft. Search Bowling Green real estate on www.theateambg.com today.