.png?1665273145)
BEDS4
BATHS2 full 1 partial
SQUARE FEET3,400
MLS#RA20265718
STATUSActive
PROPERTY TYPEResidential - Single Family
Property Description
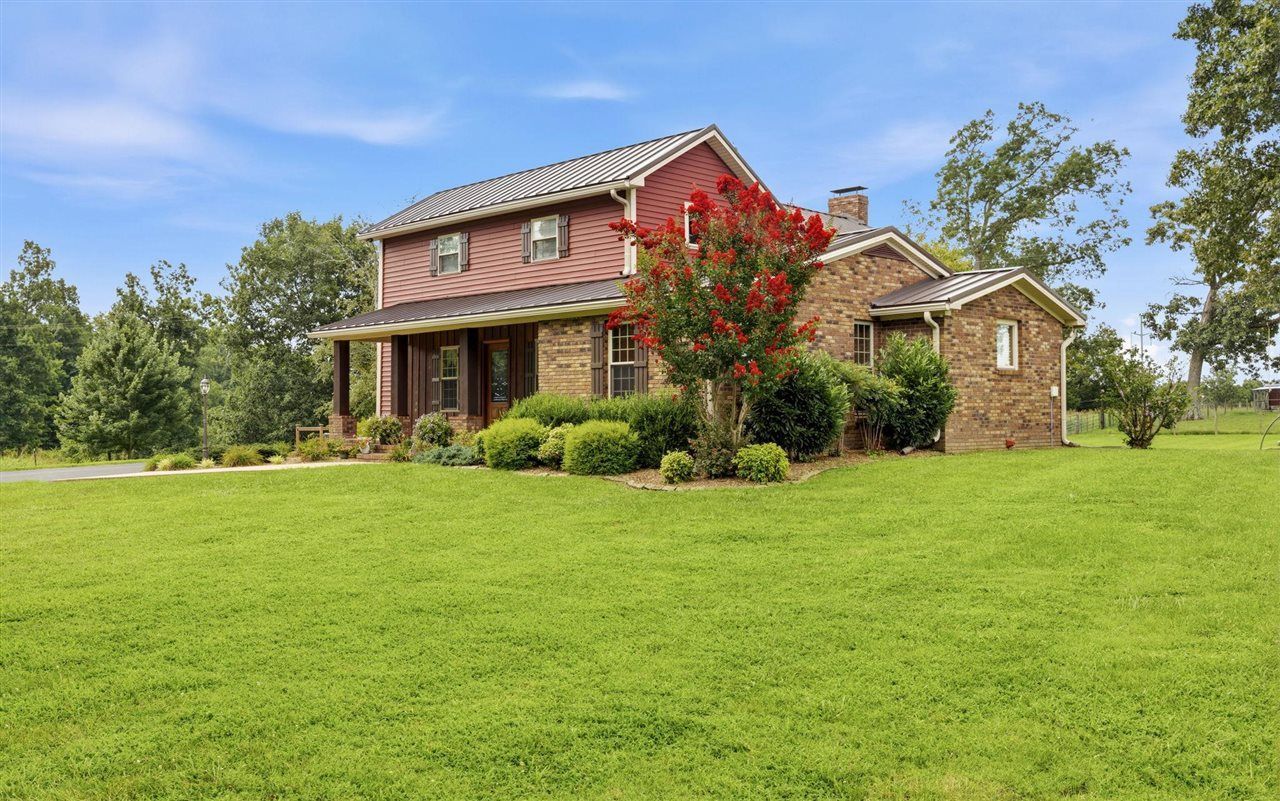
ABSOLUTELY AMAZING! This beautifully updated 4-bedroom Southern Kentucky home sits on 2.08 +/- acres and features an impressive 40'x60' insulated 3-bay garage/shop with 14' overhead doors, concrete floors, and electric. Inside, enjoy hardwood floors, original chestnut trim, custom cabinetry, stacked stone fireplace, walk-in closets, spacious primary suite, oversized pantry, and sunroom/mudroom. Recent updates include a 2023 metal roof, tankless water heater, and encapsulated crawl space. Vacant and move-in ready! The home has already received a complete move-out cleaning, making it fresh and ready for its new owners. Conveniently located near Bowling Green, I-65, Barren River Lake, and Nashville. Motivated Seller! Includes the livestock barn and has 2.08 +/- acres.
Property Features
Property Type: Residential - Single Family
Cooling: Central Air
Garage: 3
Heating: Central
Home Style: 2 Story, Farm House
Lot Size: 2.08 Acres
Roof Type: Metal
Stories: 2.0
Year Built: 1950
Amenities
Attic Storage
Ceiling Fan(s)
Closet Light(s)
Split Bedroom Floor Plan
Covered Front Porch
Workshop
Concrete Walks
Garden Area
Landscaping
Mature Trees
Outdoor Lighting
Patio
Sun Room
Feature Descriptions
Appliances/Equipment: Smoke Detector(s)
Basement: None
Bathroom Features: Separate Shower, Tub, Tub/Shower Combo
Days on Site: 5
Exterior: Board & Batten, Brick, Vinyl
Fireplace/Wood Stove Features: 1,Wood-burning
Floor Coverings: Carpet, Hardwood, Tile
Foundation: Block, Crawl Space, Pier/Pillar, Poured Concrete
Garage: Garage Detached
Kitchen Features: Dishwasher, Microwave, Range Electric, Refrigerator
Lot Dimensions: 2.08 Acre(s)
Parcel #: 46-22-1 & 46-23-14-1
Sewer: Septic
TV/Cable: Cable Available, Electric
Water: County
Window Treatments: Partial
Room Sizes
Primary Bedroom: 13.6 x 15.3
Primary Bathroom: 14.7 x 11.11
Bedroom 2: 12.7 x 19.8
Bedroom 3: 12.4 x 12.5
Bedroom 4: 14.5 x 13.5
Dining Room: 17.4 x 12.4
Kitchen: 21.5 x 9.6
Living Room: 19.9 x 15.5
Mud Room: 10.6 x 4.5
Library: 3.11 x 6.11
Other Room 3: 7.2 x 5.9
Local Schools
High School: Allen County
Middle School: James E Bazzell
Elementary School: Allen County Primary Center
Listed By / Shown By
Listed By
Agency Name: RE/MAX Real Estate Executives
Agency Phone: 270-781-6000
Shown By
Agent Name: Kyle & Suzanne Allen
Agent Phone: (270) 535-2686
Agency Title: CRYE-LEIKE Executive Realty

Estimate Your Payment
Estimated Payment
$ 3,154.14 per month $2,999.58 Principal & Interest $0.00 Property Tax (data not provided by mls) $154.55 Homeowner's InsuranceChange Payment Information
Privacy Policy / DMCA Notice / ADA Accessibility


This site is hosted, designed and copyright
© 1994 - 2026 by
Delta Media Group, Inc. -- Patent Pending --
1109 Halifax Road Tract #1 | MLS# RA20265718
This single family home located at 1109 Halifax Road Tract #1, Scottsville, KY 42164 is currently listed for sale with an asking price of $529,900. This property was built in 1950 and has 4 bedrooms and 2 full and 1 partial baths with 3400 sq. ft. Search Scottsville real estate on www.theateambg.com today.